
Module installation: room modules for buildings and schools
We install room modules for modular buildings: schools, houses and other buildings made of prefabricated modules. With our own rigging equipment, up-to-date safety equipment and a modern fleet. Short construction time on site, long service life.
What we take
care of.
Room modules are larger, heavier and more fully fitted out than conventional containers. Installation therefore depends on thorough preparation, the right rigging equipment and a well-practised team that guides every module safely into place.
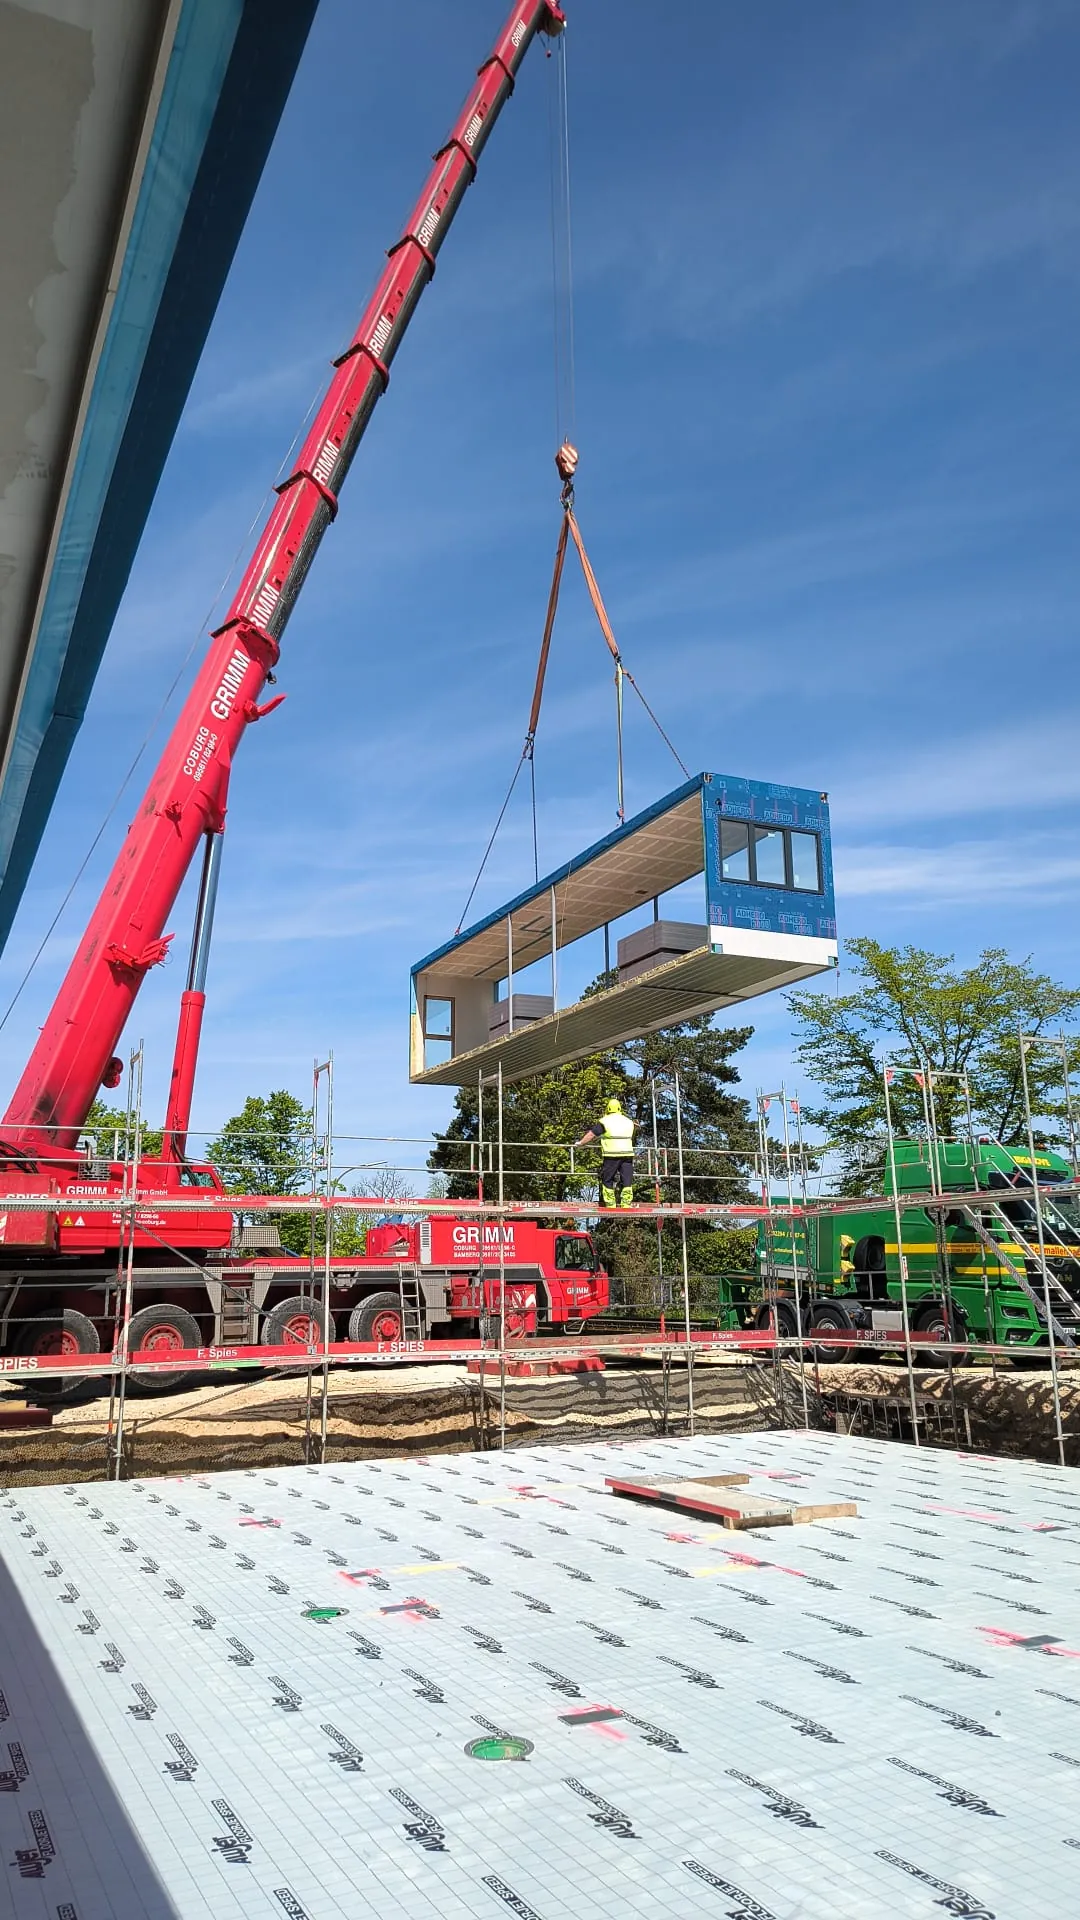
- Crane installation of room modules on foundations or floor slabs
- Multi-storey buildings made of room modules, for example schools
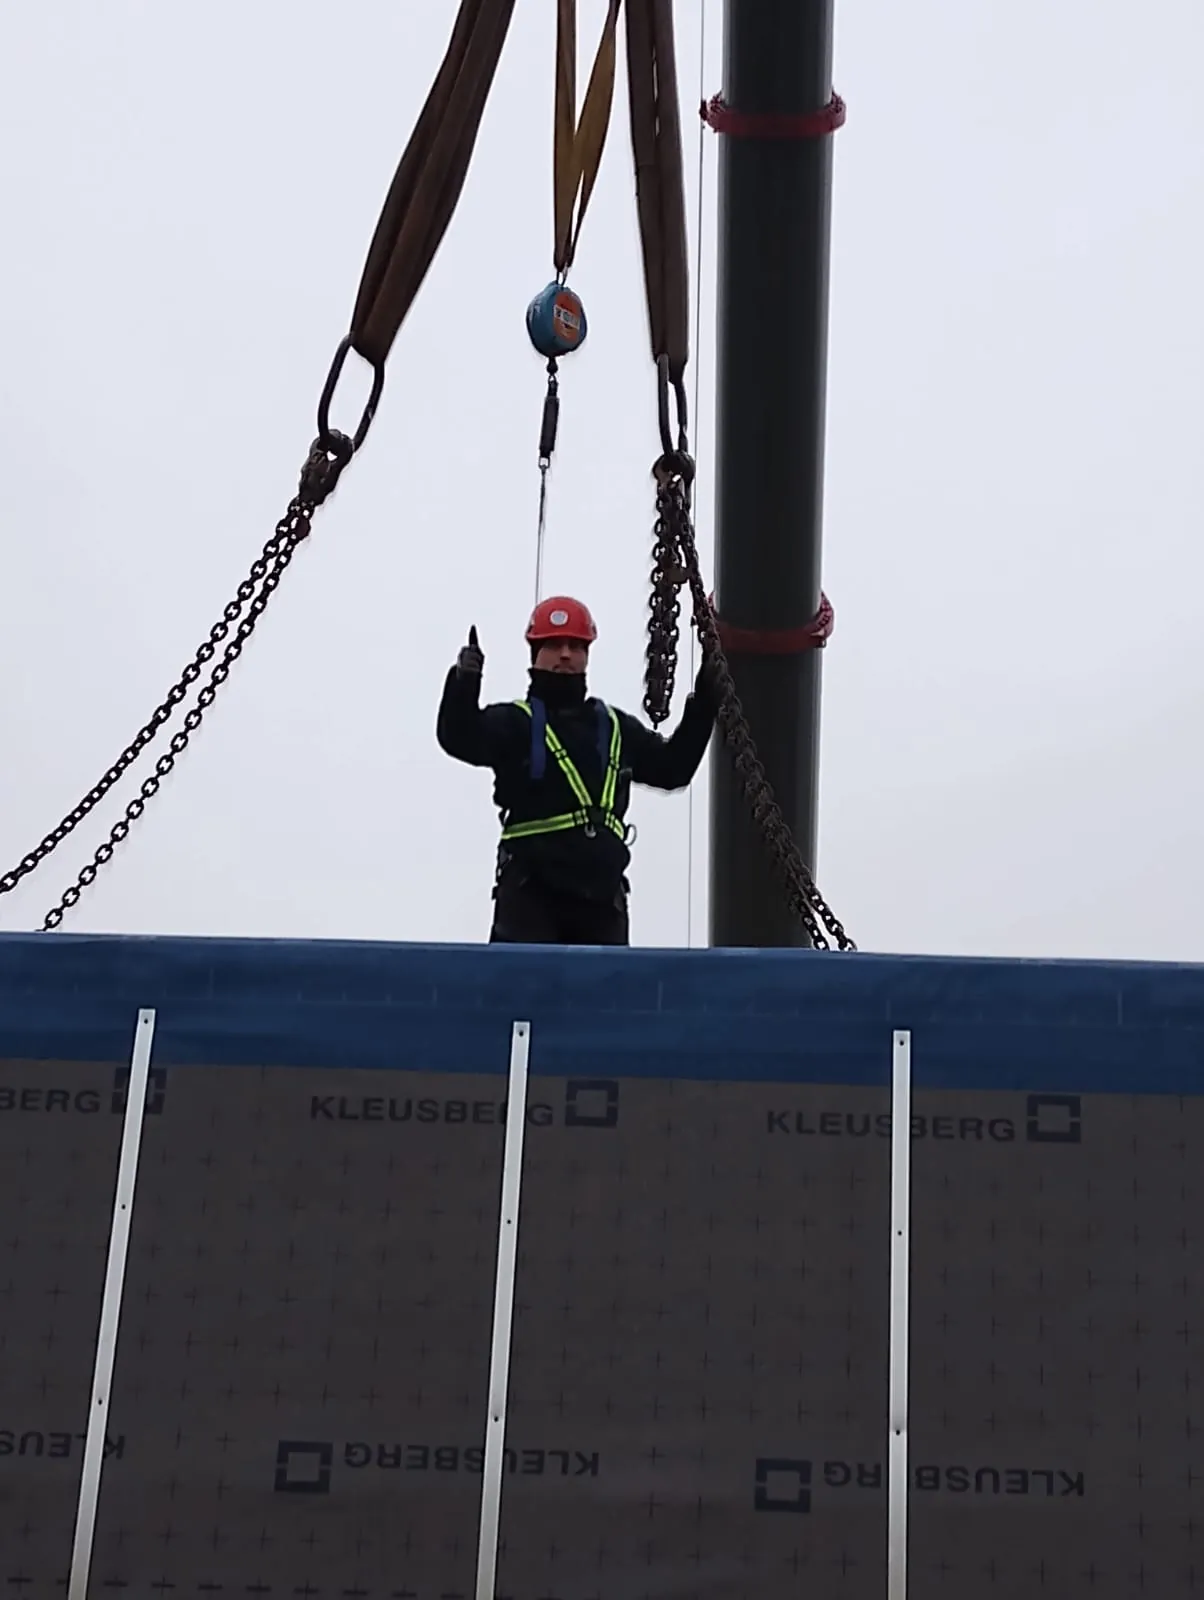
- Rigging and securing the modules to DGUV rules
- Coordination of delivery, crane and installation team
- Installation with our own inspected rigging equipment
Module installation:
what matters.
Prefabrication and installation
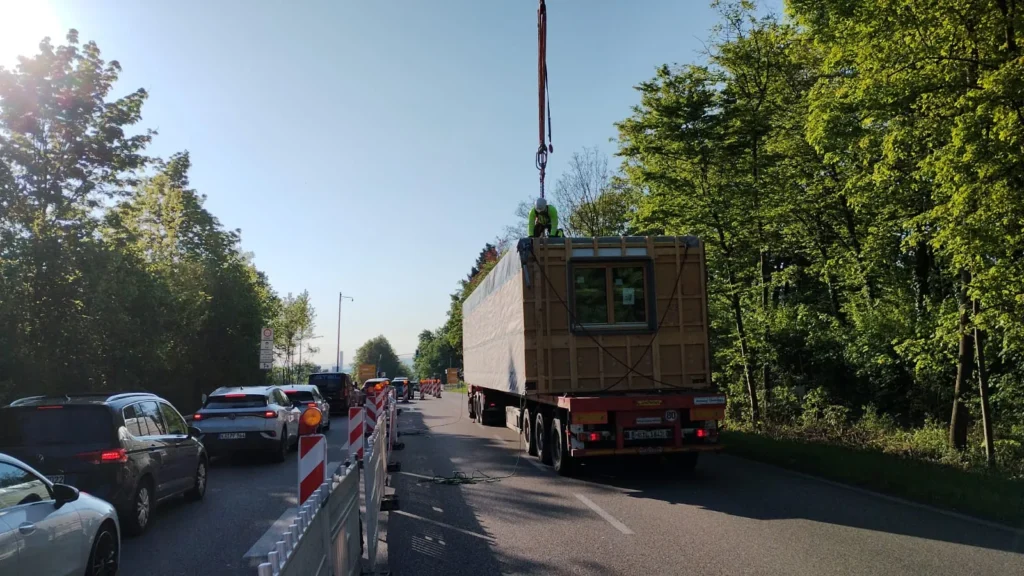
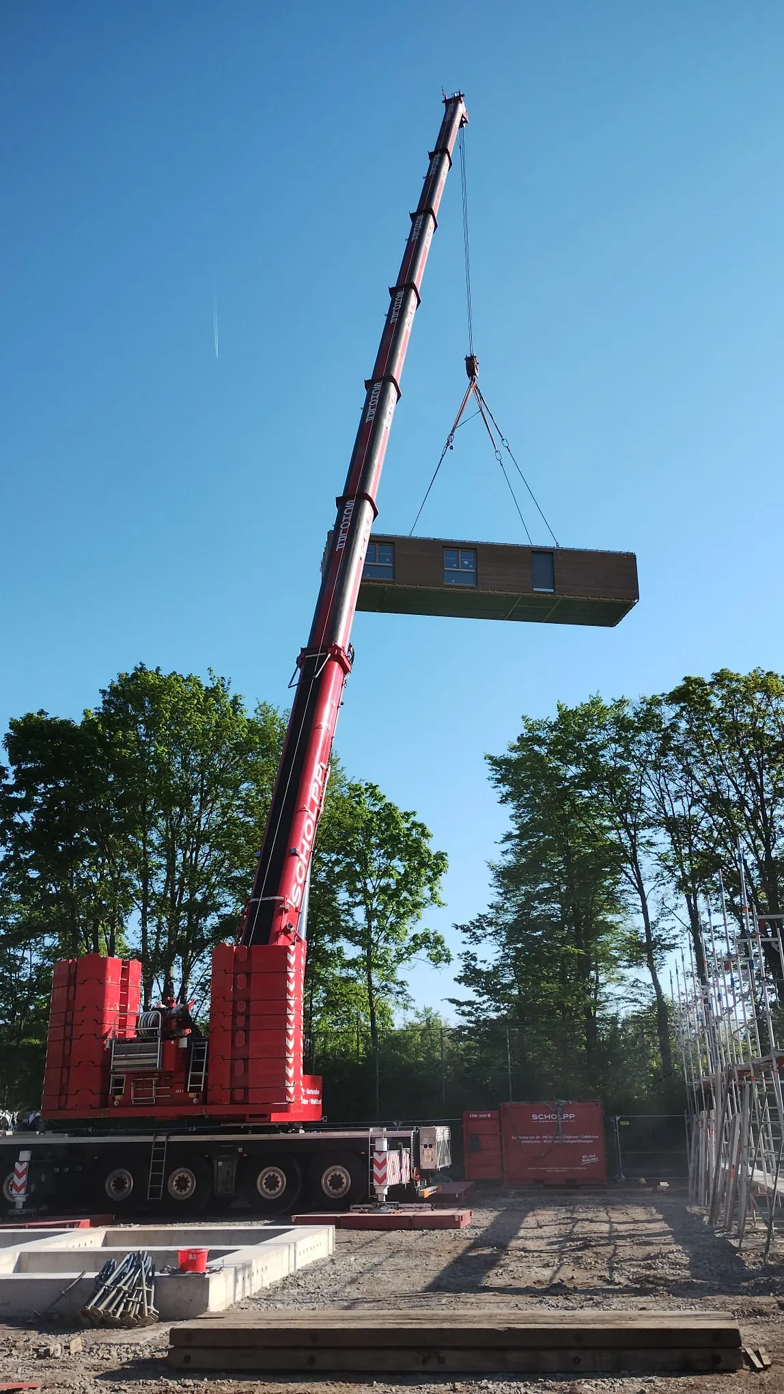
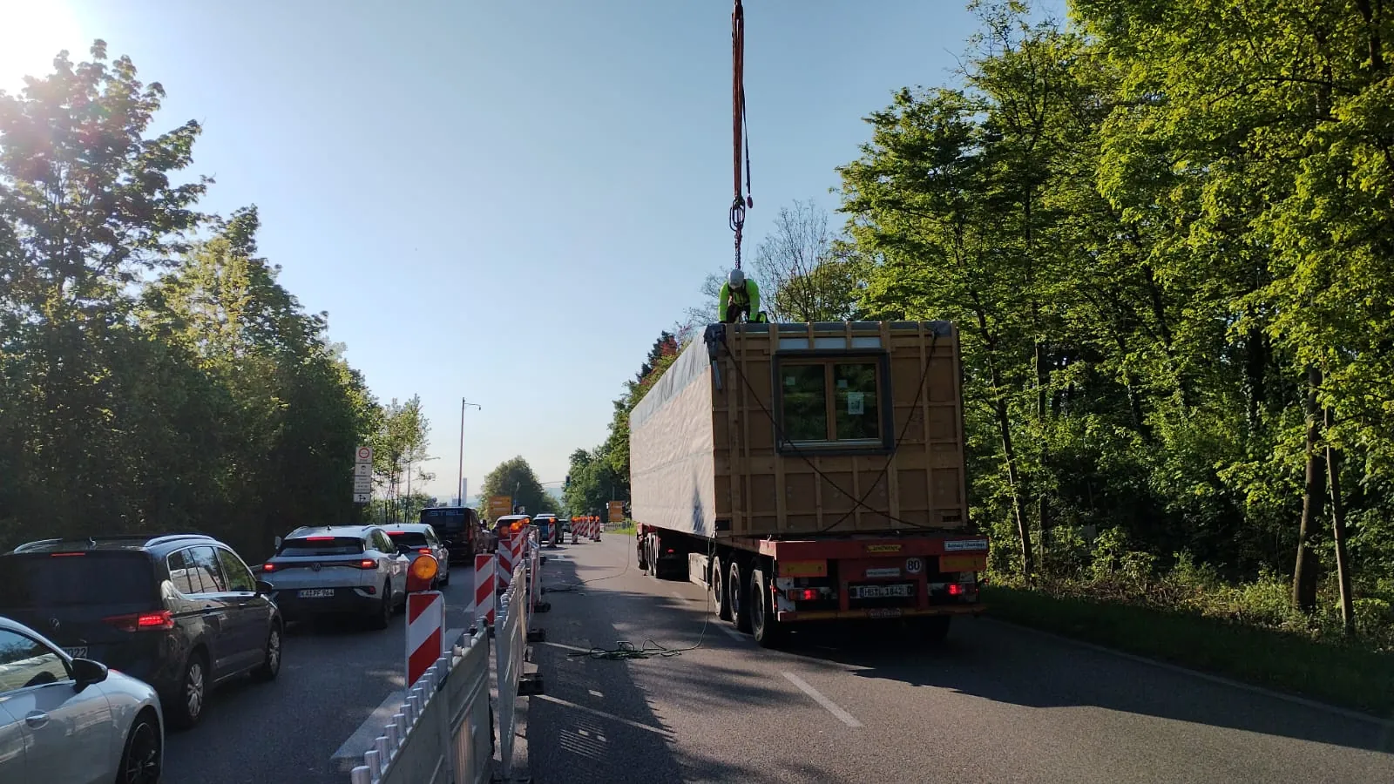
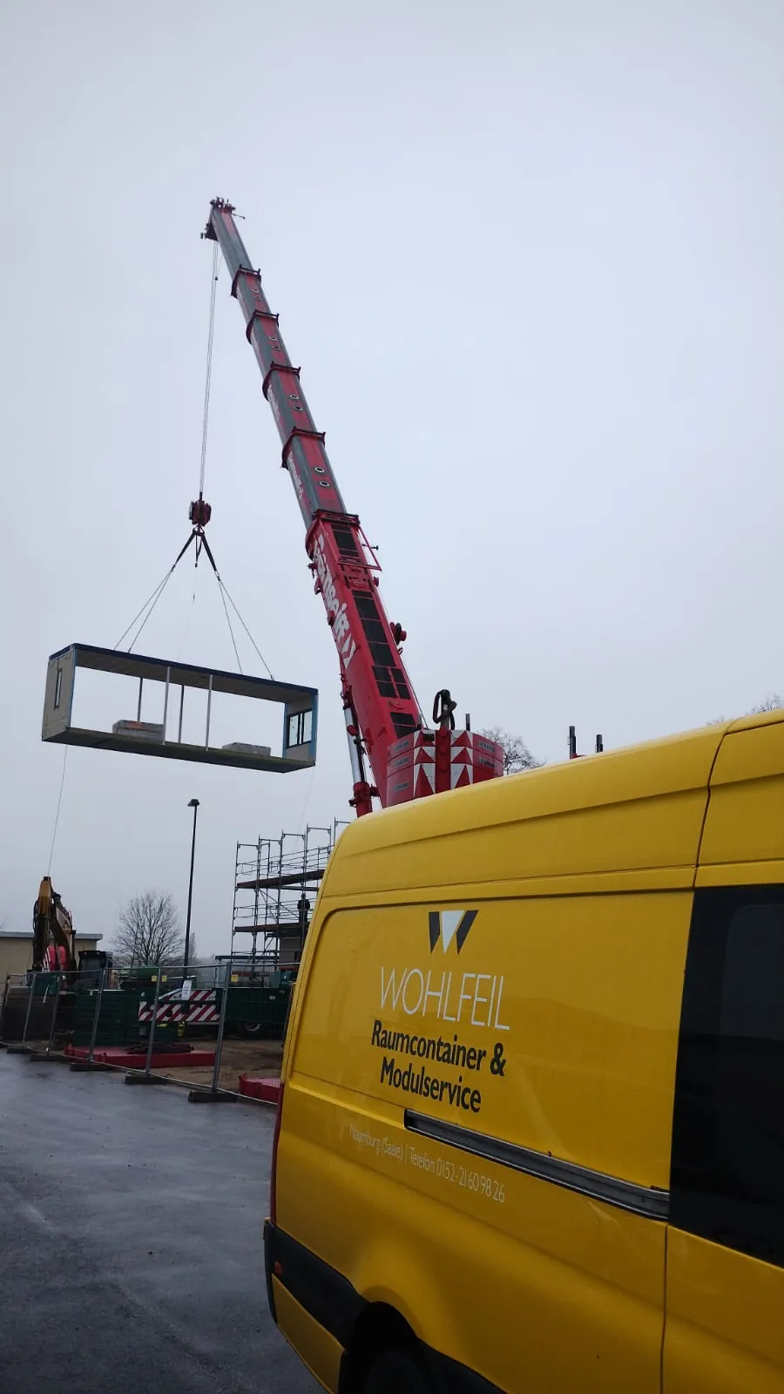
With modular buildings, complete room units are produced in the factory, often already with windows, building services and interior fit-out. On site they are placed by crane, connected and hooked up. A multi-storey building made of room modules can often be standing within a few days.
Foundations and tolerances
Modules are manufactured to precise dimensions. For them to fit together without rework, the foundations or floor slab must be prepared to accurate dimensions. The bearing points should be checked before the first lift. We agree the installation sequence with you and the manufacturer.
Transport and crane
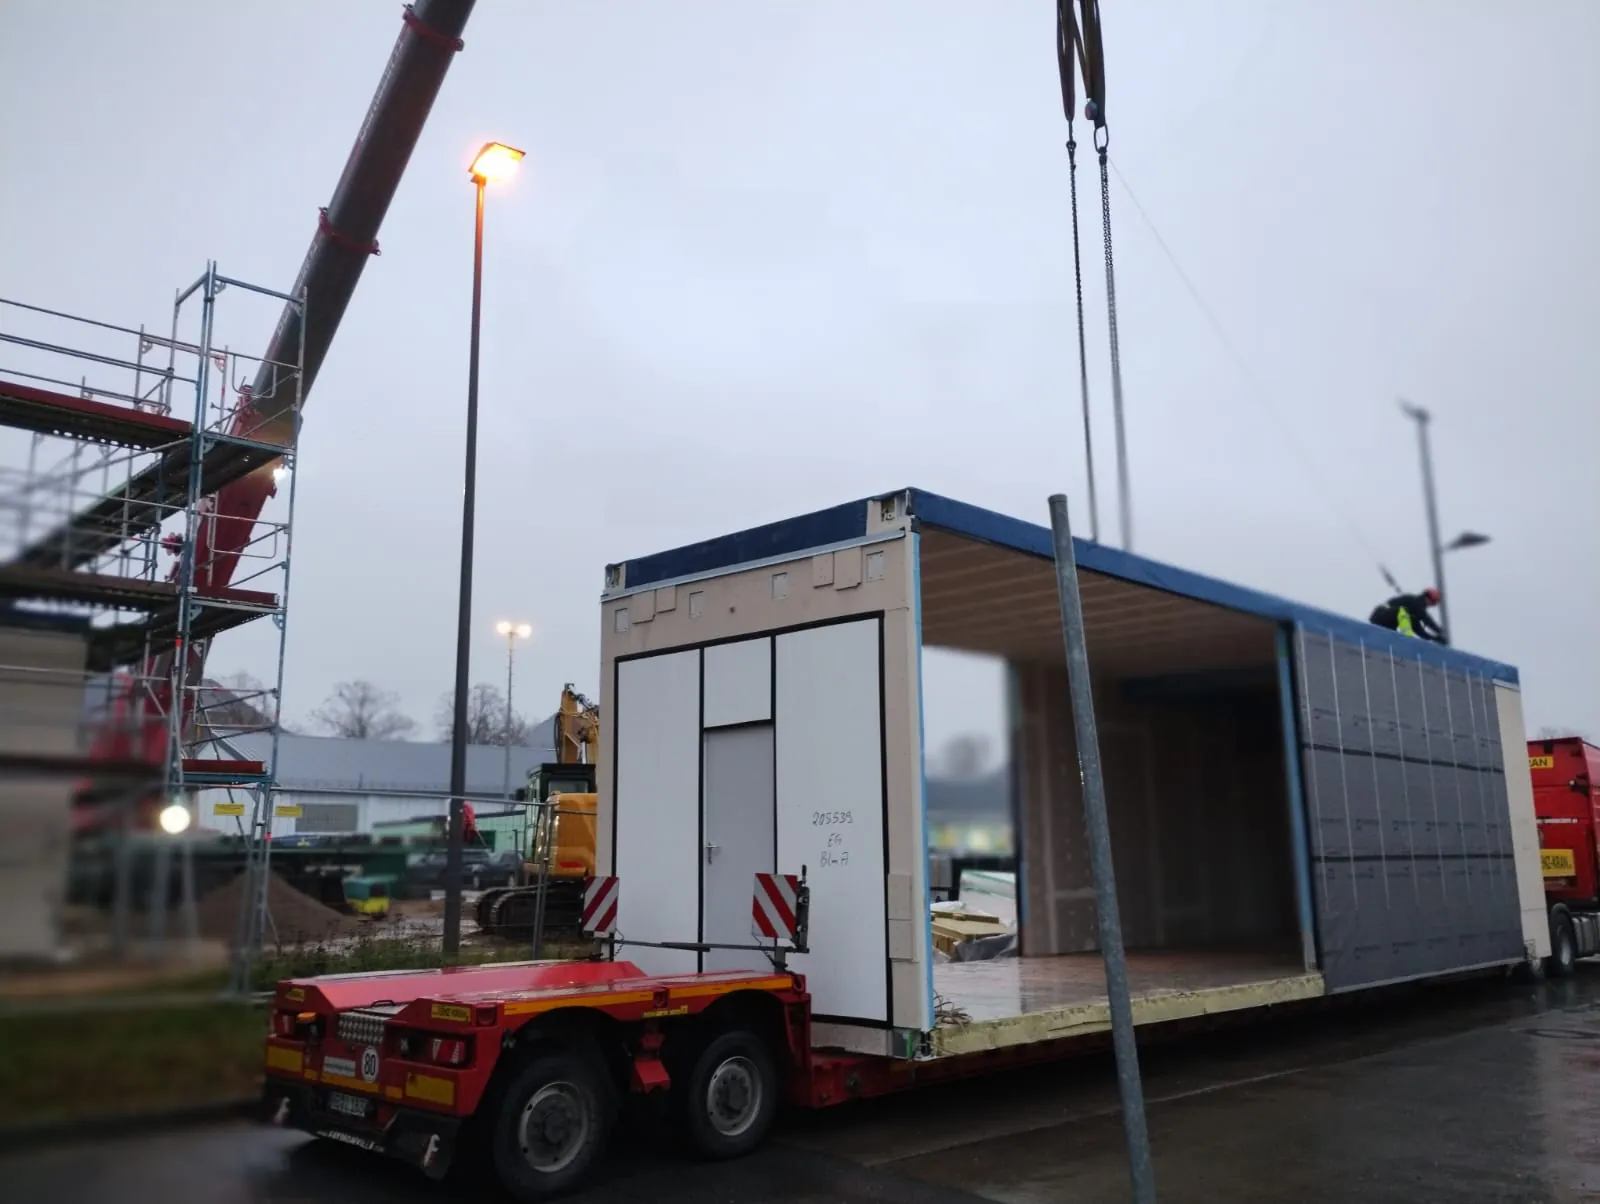
Room modules are often wider than a standard lorry. From a width of 2.55 metres, transport counts as an abnormal load and requires a permit. That is why we plan delivery, crane position and installation sequence together, so that the modules can be placed directly from the lorry wherever possible.
Schools and public buildings
Schools, nurseries and public authorities use modular buildings as extensions or temporary premises. What matters here is a short construction time on site and a safe construction site, often alongside ongoing operations. Among other projects, we have installed school buildings in Hamburg and Lichtenfels.
How we
work together.
Enquiry
You send us the key details of the construction project: location, number of modules, time window.
Planning
We agree delivery, crane position and installation sequence with you.
Installation
We lift and place the modules with millimetre precision, guided into position by trained fitters.
Completion
After installation, we hand over the area in good order to the following trades.
Frequently asked questions.
What is the difference between room modules and container units?
Both work with prefabricated room units. Containers are usually intended as a temporary solution that can be moved quickly. Modular buildings are designed for a long service life and come close to a conventional building. We install both.
What are the advantages of buildings made of room modules?
The modules are prefabricated and installed on site. This keeps construction time on site short, while the buildings are still designed for a long service life.
Do you also install schools made of room modules?
Yes. Among other projects, we have installed school buildings in Hamburg and Lichtenfels and room modules in Bremen and Stuttgart.
How do you ensure safety during installation?
Our team receives regular DGUV training from Ingenieurbüro Zahlmann. We work with our own inspected rigging and safety equipment.
Do you also work outside Germany?
Yes, we work across Germany and in the EU.
Further services
Request module installation.
Briefly describe your project: location, scope, preferred date. We will get back to you promptly with a quote.
The direct line, ideally in person.
- Office
- Sibylle Fraß, +49 3445 7589180
- Mobile
- Andreas Wohlfeil, +49 1522 1609826
- Address
- Jenaer Str. 12, 06618 Naumburg (Saale)
- Hours
- Mon–Fri, 08:00–16:00
- Area
- Across Germany and the EU
Request a quote
Four short steps to your no-obligation quote.